Design at Atara
Some villas photograph well and live badly. Others are drawn, from the first line, around the people who will inhabit them and the coast that will test them. This is how Atara Development approaches the discipline, site by site and room by room.
Luxury villa design Dubai families choose for decades starts somewhere less glamorous than a moodboard: with the plot, the tide line and the sun path. In a city where so much residential product is drawn to sell off a screen, the villas that hold their value and their comfort are the ones resolved for a specific piece of ground. Atara Development builds only on islands, and only a handful of projects at a time, so every design begins with a walk, not a template.
This article sets out how that process works, from the first orientation study to the interiors that follow, and what buyers who care about design substance can check before they commit to anything, anywhere in the market.
Villa Design in Dubai Starts with the Site, Not the Sketch
Every Atara project opens with the same fieldwork: tidal rhythms, coastal wind patterns and sea-facing orientation are studied before anything is drawn. The reason is practical. A living room that faces the water without shading logic turns into a greenhouse by mid-afternoon. A pool terrace placed without reference to the prevailing wind is pleasant for photographs and unusable in January.
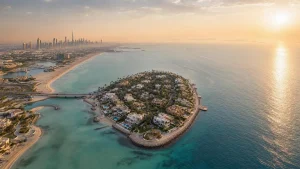
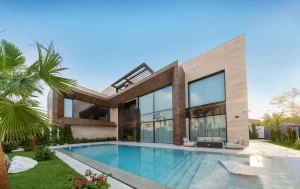
On Pearl Jumeirah Island, where four completed Atara villas stand, plots are a fixed supply of just over 300, and no two share the same relationship to the shoreline. Haia, Kaia, Isola and Opal therefore differ in orientation, in plan and in how their interiors open to the sea. The same logic governs the practice's beachfront villa on La Mer South Island and its family villa in District One. That is the standard Atara holds for luxury villa design Dubai-wide: draw for the island, not for the render.
Designed and Built In-House: the Atara Method
Architecture, interiors, construction and handover sit with one team at Atara, with no outsourcing at any stage. The people who draw a villa are the same people who build it and hand it over, which resolves the most common failure mode in the market: a beautiful set of drawings that a separate contractor quietly de-specifies during construction.
The method holds under hotel-grade scrutiny too. The Residences at Sheraton Al Marjan Island Resort, the GCC's first Sheraton-branded residences, is co-developed with Marriott International from the ground up, not licensed over an existing plan. Brand standards of that level only hold when the same team controls the drawings and the site. Every Atara delivery date to date has been met, which in this market is a design decision as much as a construction one: realistic drawings, resolved early, leave no room for drift later.
For context on what the method produces, the portfolio of luxury villas in Dubai gathers all eight residences in one place, each with its own gallery of exterior and interior photography.

Inside the Villa: Interior Design for Coastal Life
If the exterior drawings win the plot, the interior drawings win the years that follow. Luxury villa interior design Dubai's climate tests daily: salt air, humidity, strong sunlight for most of the year. Materials are specified for those conditions rather than for the showroom photograph, and layouts are planned around how a household actually moves through a day, from morning kitchen light to shaded terraces by late afternoon.
Light, Air and Sightlines
Living rooms open to the kitchen and the terrace so the sea stays in the sightline of daily life rather than appearing only at formal moments. Bedroom floors stay private. Parking and service runs sit out of view, so the first impression of the house is the water, not a garage door.
Materials and Furnished Delivery
Stone, timber and metal finishes are chosen for what the coast will do to them in five years, not only for how they read at handover. Kaia Villa, part of the Terra Collection on Pearl Jumeirah, is designed around the natural materials of its island. And for buyers who want the design resolved end to end, Velora Residence on Dubai Islands delivers 58 fully furnished one and two-bedroom residences in a G+8 building, 857 to 1,860 square feet, with interiors completed to the same standard as the architecture. It is the practical end of luxury villa interior design Dubai buyers increasingly ask for: a finished home, not a finishes schedule.

How to Read Luxury Villa Design in Dubai Before You Buy
Whatever the developer, a buyer can assess design substance with six checks. When assessing luxury villa design Dubai offers across the market, walk the plan and the site, never the render alone.
- Orientation. Where are the main rooms pointed, and what happens to them at 3pm in August? Ask to stand in the living space in the afternoon, not only at a morning viewing.
- Plan versus render. Request the floor plans and compare them with the photography. Rooms that only work at wide angle tend to announce themselves quickly on paper.
- Who draws, who builds. If one entity designs and another constructs, ask who is accountable for the specification at handover. Single-team delivery removes the ambiguity.
- Materials for the climate. Ask which finishes are specified for salt air and humidity, and why. A serious answer names materials and reasons, not adjectives.
- Household infrastructure. Staff quarters, storage, laundry, parking placement and bedroom-floor privacy decide whether a large villa functions day to day or merely impresses at first visit.
- Delivery record. A design is only as good as its arrival. Look for completed residences by the same practice and, where possible, speak to residents.

Frequently Asked Questions
What does good luxury villa design in Dubai include?
Site-specific orientation, interiors planned around daily life rather than photography, materials specified for the coastal climate, household infrastructure such as staff quarters and concealed parking, and a single accountable team from sketch to handover. Luxury villa design Dubai buyers can verify is the kind visible in floor plans and completed residences, not only in renders.
Who designs Atara's villas?
An in-house team. Architecture, interiors, construction and handover all sit with Atara, and no stage is outsourced. The same standard runs from the completed Pearl Jumeirah villas to the Sheraton-branded residences co-developed with Marriott International on Al Marjan Island.
Can buyers commission a bespoke villa design with Atara?
Commission conversations start with the Atara team directly. Because every project is designed and built in-house, a bespoke brief, where the island, the site and the owner's requirements align, is handled by one team from first sketch to handover.
Where can I see Atara's villa interiors and finished designs?
Each project page on atara.ae carries its own gallery of exterior images, interior photography and floor plans. The portfolio brochure gathers the same interior images, site plans and specifications in one document, and private viewings of completed villas can be arranged through the team.
See the Method in the Portfolio
Eight residences stand behind this article, and they define luxury villa design Dubai buyers can walk through today rather than view on a screen. Browse the collection, or download the portfolio brochure for specifications, floor plans and interior photography.