
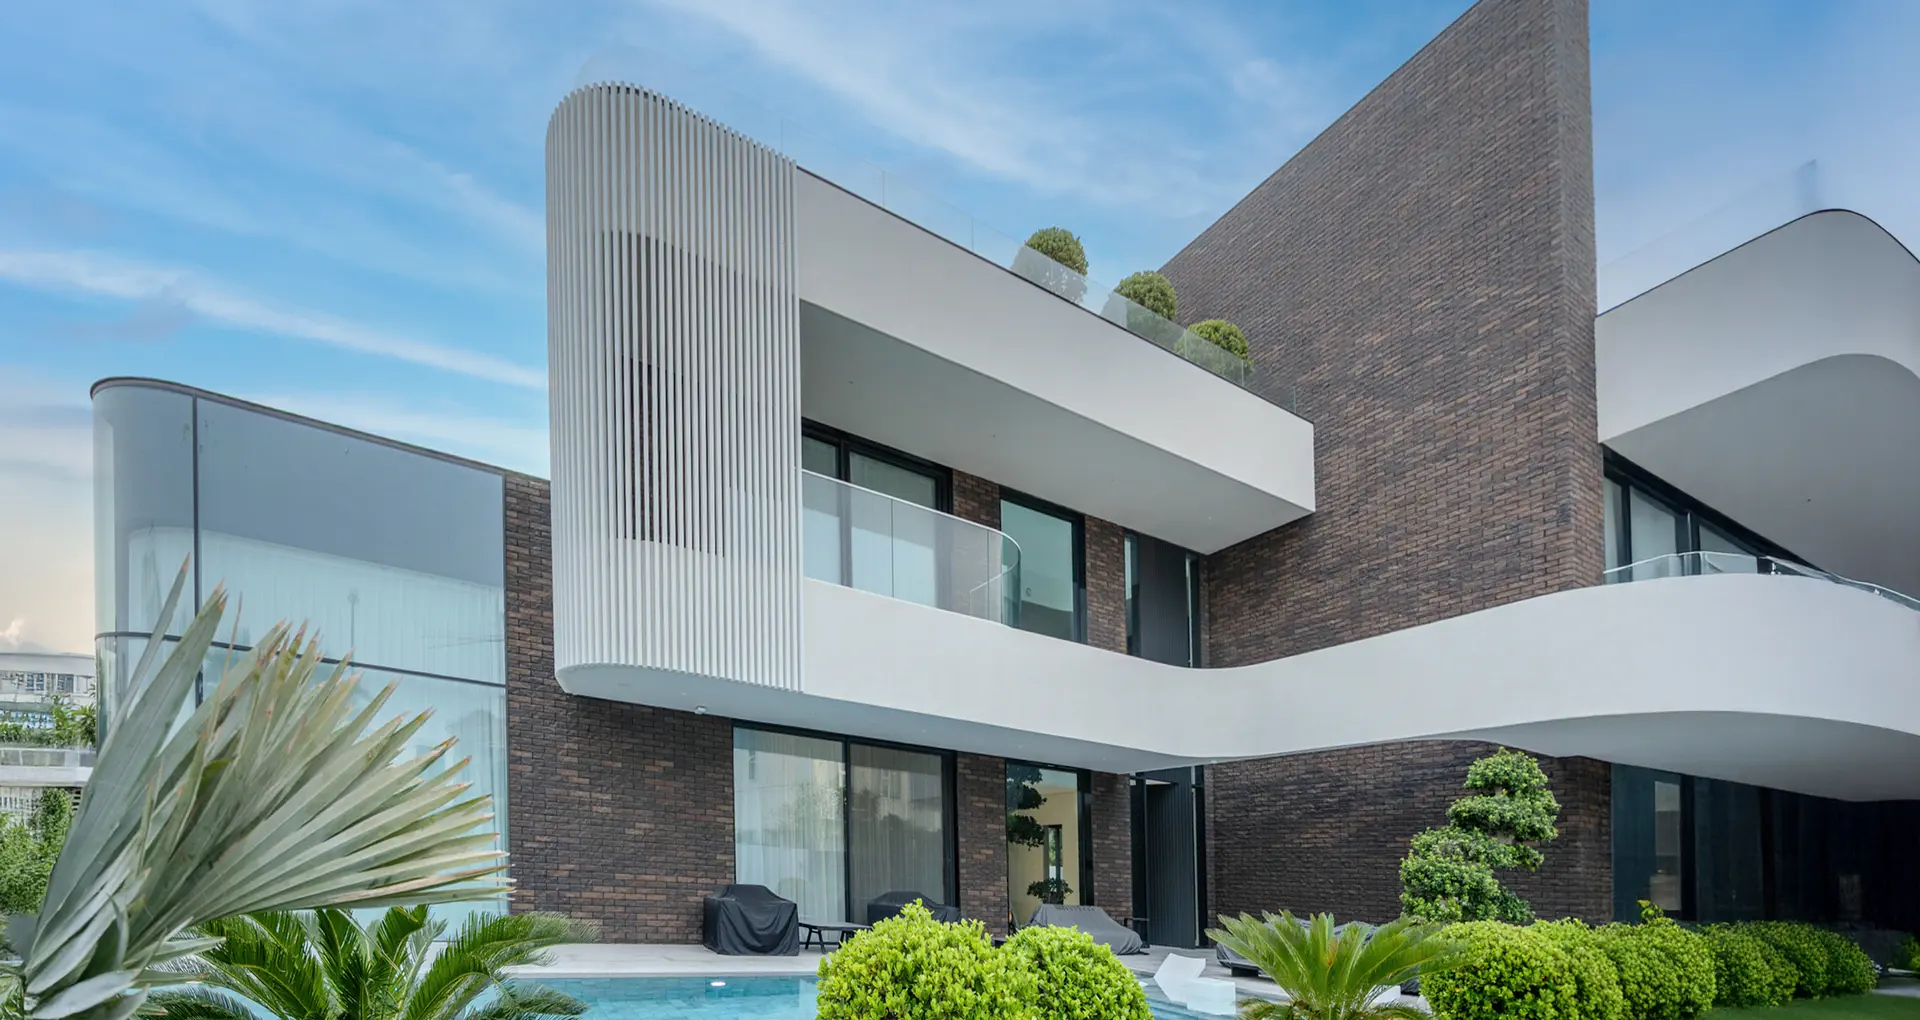
Opal Villa
Pearl Jumeirah
Understated on purpose.
A 5-bedroom villa on Pearl Jumeirah Island. 15,079 square feet across four levels, the most restrained of the four Atara Pearl Jumeirah villas. Designed for a family who wants space without noise, built entirely in-house by Atara Development.
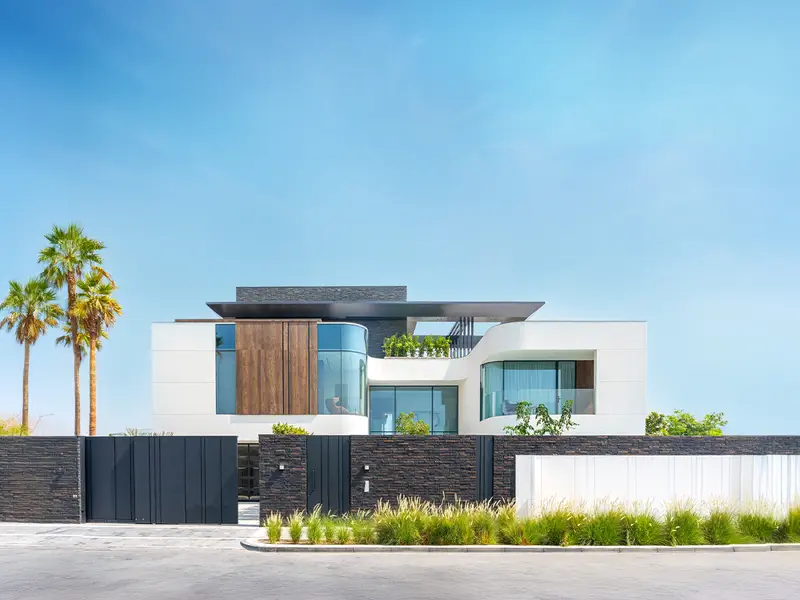
Pearl Jumeirah Island, Dubai
Opal Villa, a 5 Bedroom Villa Pearl Jumeirah Built for Restraint
Opal Villa is a completed 5-bedroom villa Pearl Jumeirah Island, designed and built entirely by our in-house team. The name was deliberate. An opal holds its character quietly, you do not see what it carries until you look directly at it. That is the intention behind this residence. Understated from the street. Generous inside.
At 15,079 square feet across four levels, Opal is the largest of the four Atara villas on Pearl Jumeirah Island. The private pool sits at the heart of the garden. Below it, the cinema. Above, at rooftop, a gym and wellness suite face the sky with views across the island. Five bedrooms, each with its own ensuite, are distributed across the upper floors. The home is scaled properly for a family who wants space without noise.
Pearl Jumeirah Island is two kilometres of seafront, a freehold designation open to all nationalities, and Nikki Beach Resort within walking distance. As a waterfront villa Pearl Jumeirah delivers at the quieter end of its market, Opal makes the strongest case for considered ownership over statement scale. If you are comparing a 5 bedroom villa Pearl Jumeirah can offer at this level, our team is available to share full pricing, floor plans, and availability.
Opal Villa Gallery
Opal Villa, 5 Bedroom Villa Pearl Jumeirah - Exterior, Interior and Amenities
Exterior architecture, interior spaces and private amenities across all four levels of Opal Villa. Every image reflects the finished home as designed and delivered by Atara Development.
Opal Villa, Project Documents
Floor by Floor
Four Levels, Each with a Purpose, Inside Opal Villa
B, Basement
Private Cinema, Climate-Controlled Winery and Staff Quarters
Private cinema room, climate-controlled winery and tasting room, staff quarters, utility infrastructure and storage. The basement keeps the house above it quiet. Everything that runs the home runs from here.
G, Ground Floor
Open Living, Indoor Feature Tree Atrium and Garden Terrace
The entrance hall opens into the main living and dining area. Natural materials carry from the facade through the interior. The kitchen connects directly to the pool terrace, BBQ area and landscaped garden. A guest suite occupies this level without intruding on the main spaces.
1, First Floor
Master Suite, Three En-Suite Bedrooms and Family Lounge
The master bedroom suite with dressing room and private ensuite. Three additional bedrooms, each with its own ensuite bathroom. A family lounge sits between them, positioned to catch the island views Pearl Jumeirah delivers at this height.
R, Rooftop
Rooftop Gym, Massage Room with Sauna and Dubai Shoreline Views
A private gym with full equipment. A dedicated massage room with sauna alongside it. A rooftop sky terrace for outdoor living with unobstructed views across Pearl Jumeirah Island and the Dubai shoreline beyond.
Private Amenities
Six Private Amenities, Each Sized for a Home of This Scale on Pearl Jumeirah
Every 5 bedroom villa Pearl Jumeirah buyers evaluate comes with a specification list. Opal answers that list without surplus. Six private amenity spaces, each one sized and positioned for this home specifically. None of them carried over from a standard floor plan. Each was placed where it makes sense and built to the scale the villa requires.
Swimming Pool
A private pool set at the heart of the garden at ground level. Properly proportioned for a home of 12,609 square feet. Stone surrounds carry the natural material language of the Terra Collection from the interior outward. This is the kind of pool you use every day.
Private Cinema
A dedicated cinema room in the basement. Acoustically treated, purpose-built, and sized to seat the household comfortably. Not a living room with a large screen. A room designed for the purpose from the beginning.
Private Gym
At rooftop level, where natural light and open air come in. Full equipment. Views across Pearl Jumeirah Island while you train. The rooftop position was chosen for the light and the outlook, not assigned because it was convenient.
Winery Room
A climate-controlled wine room in the basement. Temperature and humidity managed properly. Designed as a destination rather than a cabinet fitted into a corridor. It works as a room because it was built as one.
BBQ Terrace
An outdoor entertaining terrace off the ground floor living area. Covered, landscaped and large enough for a proper gathering. It connects directly to the kitchen and pool garden without interruption. One of the most consistently used spaces in the villa.
Massage Room and Sauna
A wellness suite on the rooftop alongside the gym. Massage room, sauna, natural light and views across the island. The two sit together the way they should in a home built around wellbeing. Placed here with intention, not as an afterthought.
Pearl Jumeirah Island, Dubai
Pearl Jumeirah Island, Two Kilometres of Seafront and the Right Kind of Quiet
Opal Villa sits on Pearl Jumeirah Island. the address that makes this a genuinely considered waterfront villa Pearl Jumeirah buyers return to. The seafront promenade runs two kilometres along its edge. The pace here is different from the rest of Dubai. The island does not need to announce itself.
Nikki Beach Resort and Spa is within the community. Tennis courts, basketball courts, football fields and a park are all on the island. Walkways and cycle paths run the full perimeter. Downtown Dubai and the Burj Khalifa are fifteen minutes by car. Dubai International Airport is twenty.
- Freehold for all nationalities, no residency requirement
- 2 kilometre seafront promenade with direct beach access
- Nikki Beach Resort and Spa within the community
- Tennis court, basketball court, football field and park
- Walkways and cycle paths across the island
- Beach walk with retail, dining and leisure
Why Opal Villa
A 5 Bedroom Villa Pearl Jumeirah That Earns Its Place Through Scale, Not Statement
The Largest Villa in the Atara Pearl Jumeirah Collection
15,079 Square Feet Designed Around How a Family Actually Lives
Freehold on Pearl Jumeirah, Understated Address, Full Ownership Rights
Also by Atara Development
More Luxury Villas on Pearl Jumeirah Island
Haia Villa
Six bedrooms. 13,603 sq. ft. on Pearl Jumeirah Island. One of Atara's completed luxury villas in Dubai designed as a private retreat: pool, cinema, gym, wine room, massage suite. The kind of home that is genuinely difficult to leave.
Isola Villa
The largest villa in Atara's Pearl Jumeirah collection. 15,154 sq. ft. across four levels including an exclusive Roof Mezzanine level that does not appear in any other Atara design. Six bedrooms. One singular address on Pearl Jumeirah Island.
Kaia Villa
The debut residence of Atara's Terra Collection. A bespoke luxury villa in Dubai on Pearl Jumeirah — 12,609 sq. ft. designed around the natural materials of the island rather than imported against them. Kaia Villa is where nature meets the brief, not the other way around.
Frequently Asked Questions
Everything You Need to Know About Opal Villa, Pearl Jumeirah
Yes. Opal Villa is a completed 5-bedroom villa Pearl Jumeirah Island, designed and built entirely by Atara Development. The villa spans 15,079 square feet across four levels, Basement, Ground, First and Rooftop (B+G+1+R), with five bedrooms each carrying a private ensuite and six private amenities including pool, cinema, gym, winery room, BBQ terrace and wellness suite. Contact the Atara team for pricing and availability.
Opal Villa has 15,079 square feet (1,401 sqm) of build-up area on a 10,936 square foot (1,016 sqm) plot. It is arranged across four levels: Basement, Ground, First and Rooftop (B+G+1+R). Five bedrooms each have a private ensuite bathroom. Six private amenities cover entertainment, fitness and outdoor living. As a luxury villa Pearl Jumeirah carries in its freehold inventory, Opal is the largest Atara residence on the island at this specification.
The difference is in the approach. Opal was designed to hold back where other large homes push forward. At 15,079 square feet, it is the largest of the four Atara Pearl Jumeirah villas, but that scale is handled quietly. Materials are specific to the site. The design prioritises how the home is lived in over how it reads from the street. Atara built the entire villa in-house, with no external contractors involved at any stage.
Yes. Pearl Jumeirah Island is a designated freehold zone in Dubai. Buyers from any nationality can purchase with full ownership rights. No UAE residency is required and there are no nationality restrictions. As a 5 bedroom villa Pearl Jumeirah offers on a freehold basis, Opal is fully accessible to international buyers. For anyone comparing island villa Dubai options, Pearl Jumeirah is one of the most straightforward freehold addresses in the city. Our team can walk you through the acquisition process.
Opal Villa is one of four Atara residences on Pearl Jumeirah Island. The collection also includes Haia Villa (13,603 sq ft, six bedrooms), Kaia Villa (12,609 sq ft, six bedrooms, Terra Collection) and Isola Villa (15,154 sq ft, the only home with an exclusive Roof Mezzanine level). Opal is the only five-bedroom residence in the collection and the largest by build-up area excluding Isola. Each was designed independently. No two share a floor plan. Our team can identify which one fits your brief.
Opal Villa, Pearl Jumeirah Island
Enquire About Opal Villa, 5 Bedroom Villa Pearl Jumeirah Island
We are happy to share floor plans, pricing and availability for Opal Villa. Contact our team for a private consultation. No obligation.